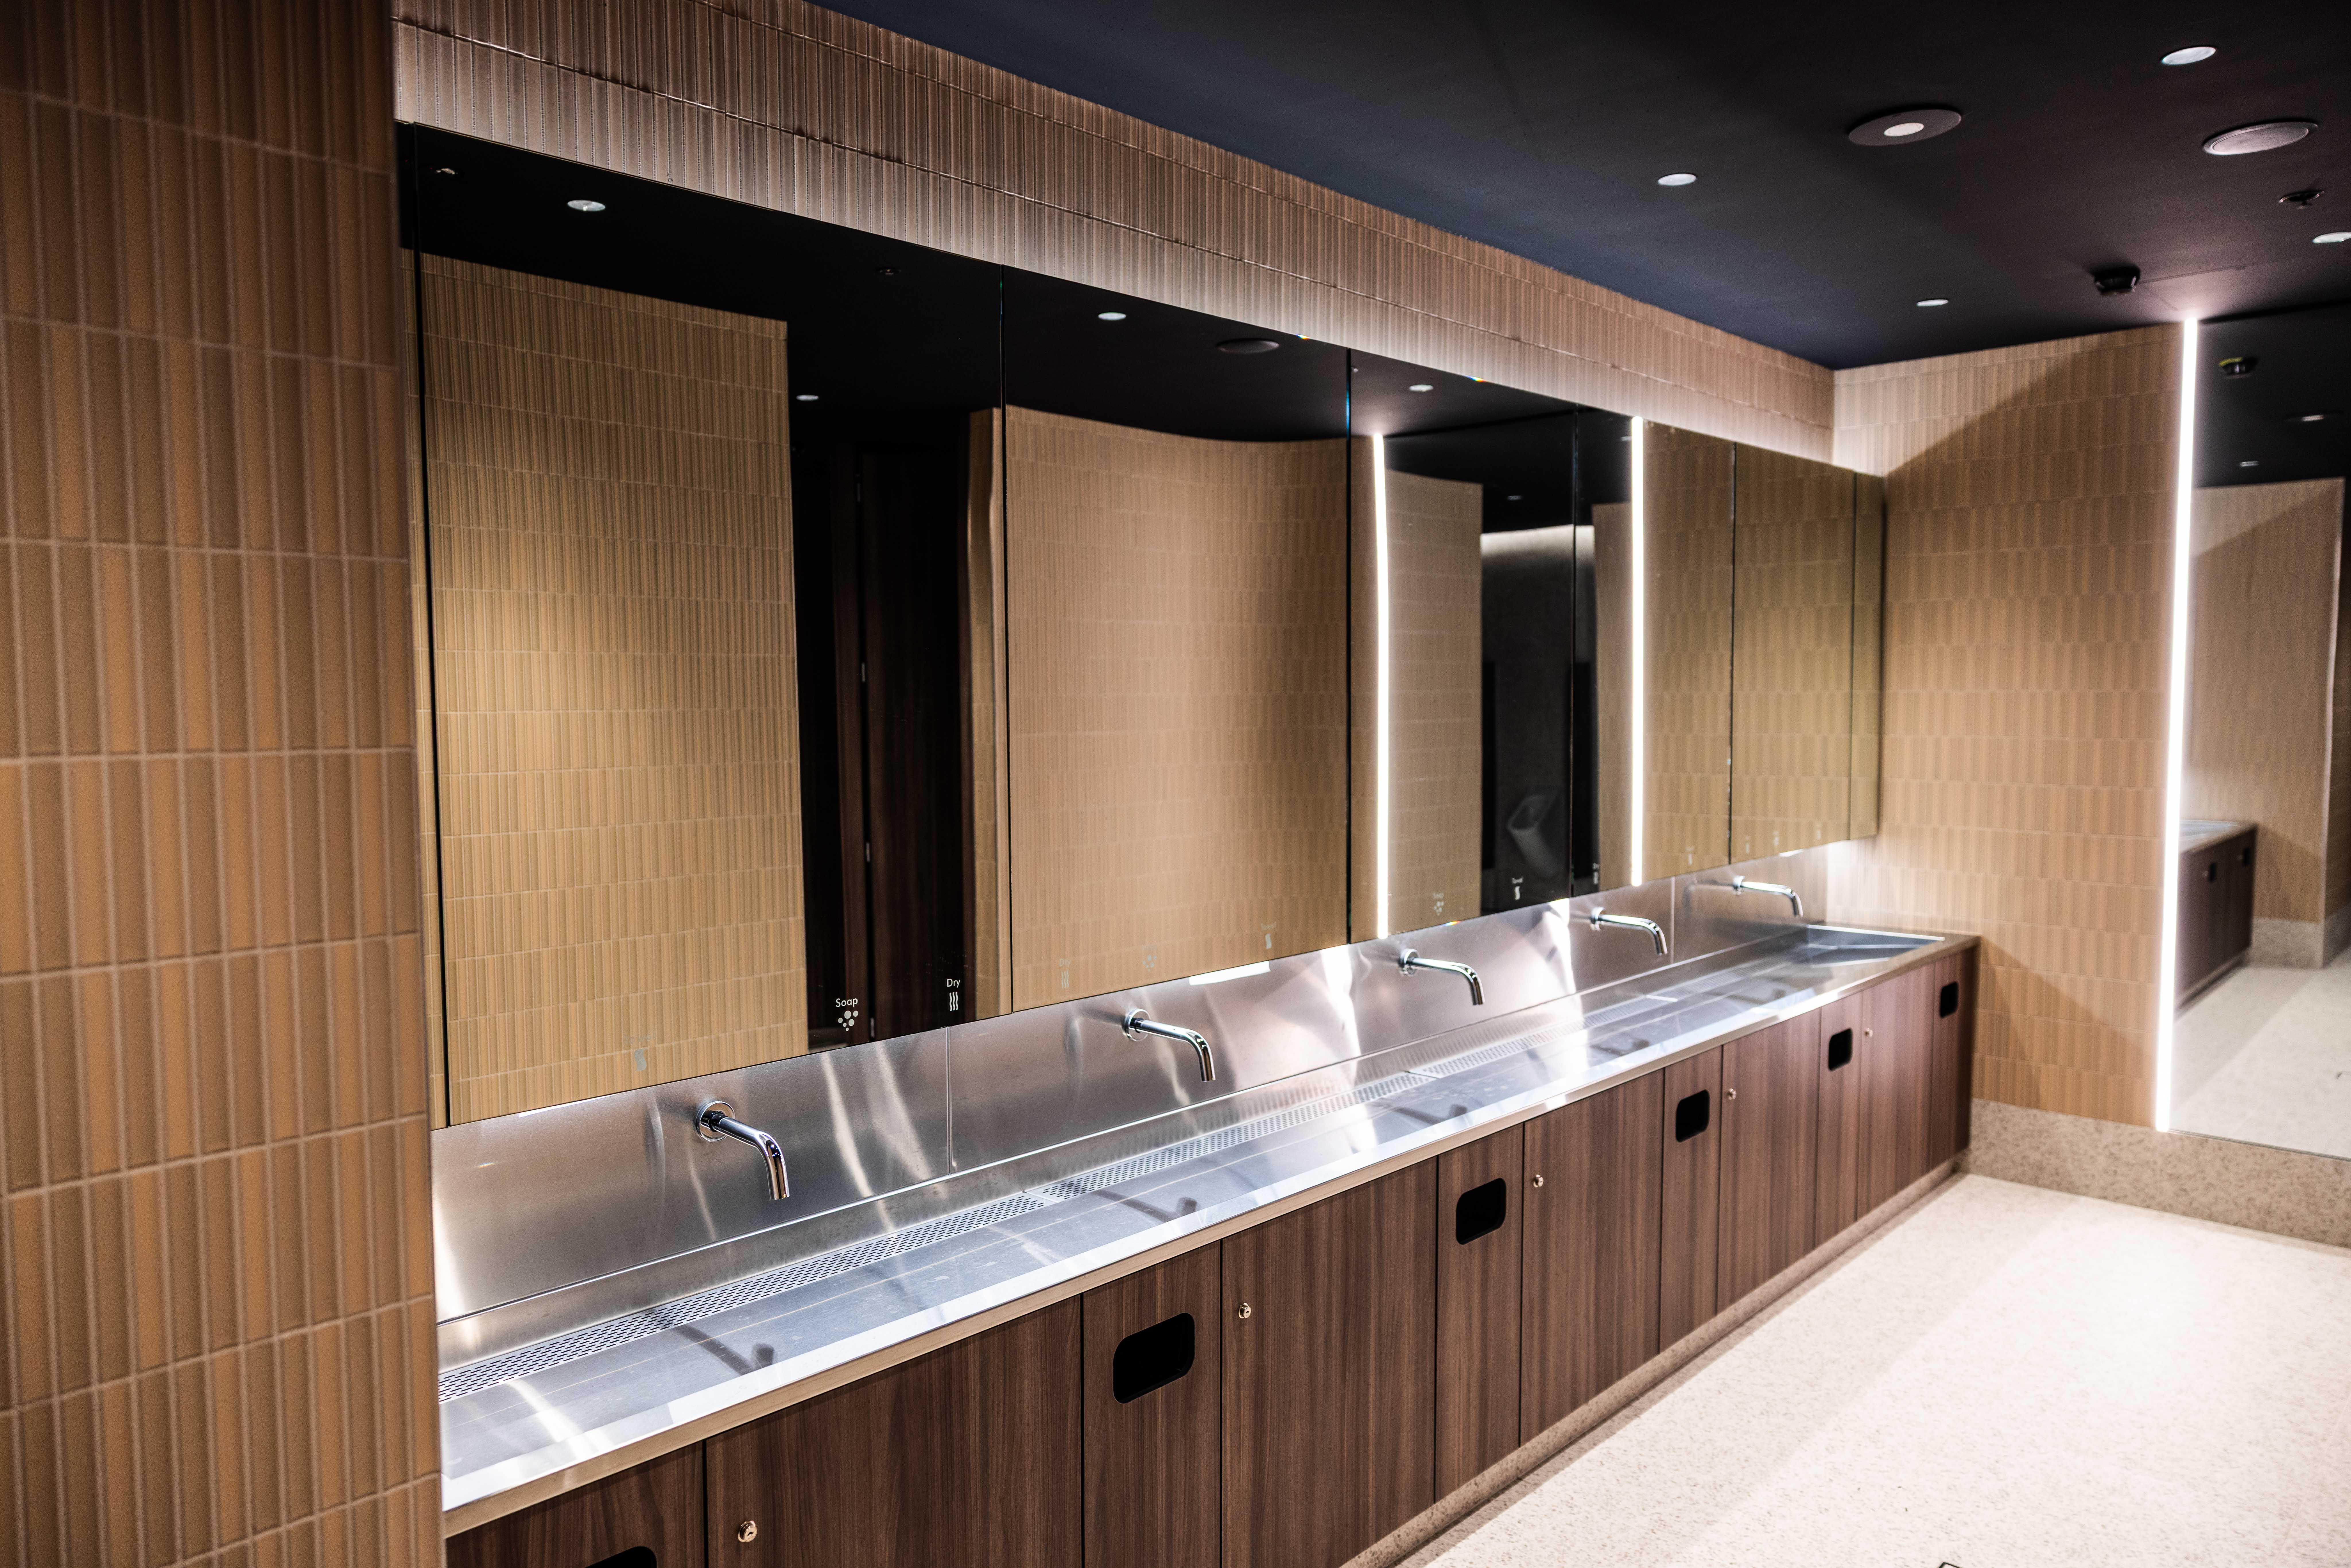


Hiding a Masterpiece: The Invisible Engineering Behind Barangaroo’s Cutaway
If you walk into Barangaroo Reserve and head underground, you will find yourself in a space that feels almost mythical.
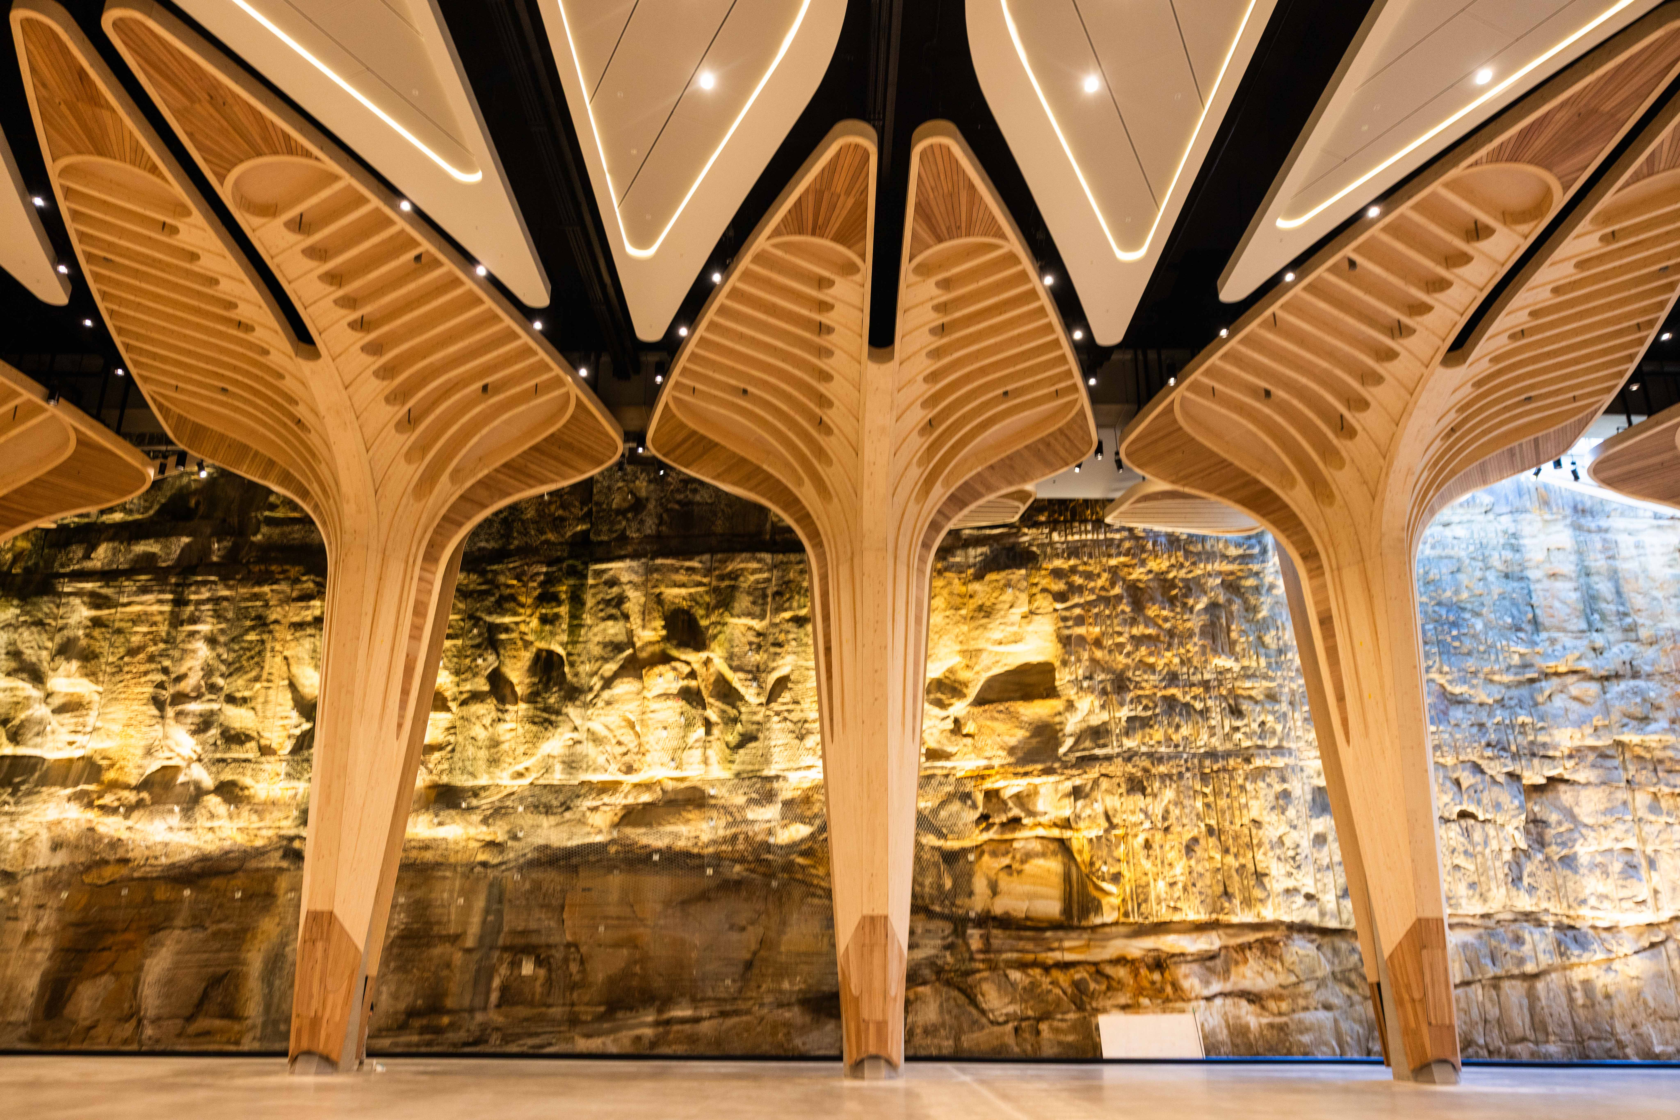
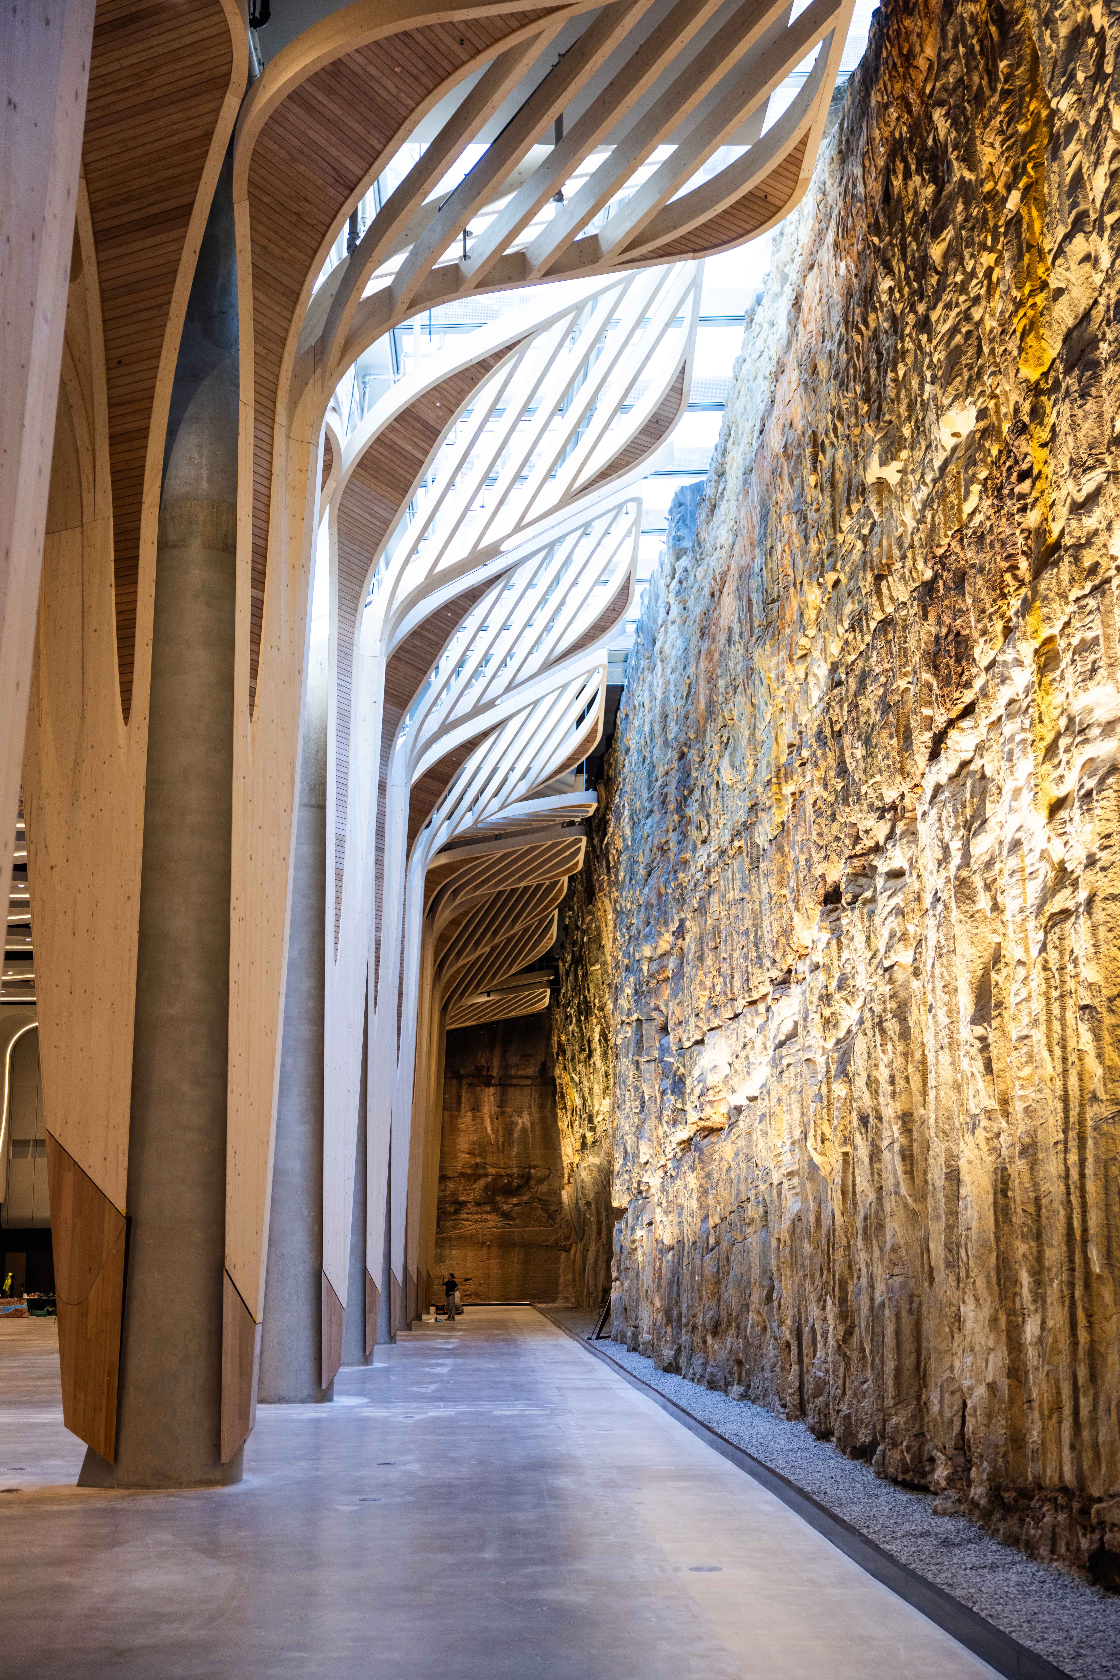
It is called The Cutaway. A monumental, raw sandstone cavern hollowed out right beneath a lush, green public park. It is Sydney’s newest landmark event venue, and with its towering, sheer rock walls and vast open spaces, many are calling it a subterranean rival to the Sydney Opera House.
It is the kind of design that takes your breath away. But while visitors look up in awe at the sheer scale of the sandstone, very few people think about what is happening behind those massive stone walls.
The truth is, turning a giant underground void into a safe, comfortable, and fully functional public venue was a monumental, two-year, $100 million engineering feat. And at n2 Engineering Consultants, we were the ones tasked with solving its biggest invisible challenge: the hydraulics.
As a nod to this incredible achievement, we are thrilled to share that n2’s hydraulic design for The Cutaway will be featured on the front cover of the upcoming issue of Build Australia Magazine.
Here is the story of how we kept Sydney’s most spectacular cave dry, safe, and flowing behind the scenes.
The Ultimate Gravity Problem: Plumbing in a Cave
To understand why The Cutaway was such a challenge, you have to think about how plumbing usually works. In a normal building, gravity is your best friend. Wastewater flows down, rain runs off the roof into gutters, and everything drains away naturally.
But when your building is semi-subterranean – literally buried under a hill next to Sydney Harbour – gravity becomes your opponent.
Because the venue is partially underground, standard plumbing logic goes out the window. We couldn’t just run pipes down through a basement. Instead, our team had to design a highly streamlined, custom drainage and pumping system tailored specifically to a semi-subterranean structure.
Every drop of water entering or leaving the venue had to be mechanically managed and directed uphill to connect with the city’s main networks, all without a single drop backflowing into the public space.
Preventing an Underground Lake: Complex Stormwater Solutions
When Sydney gets hit by one of its infamous summer downpours, millions of litres of rainwater dump onto Barangaroo Reserve. Because the park sits directly on top of The Cutaway, managing that massive volume of water is a high-stakes operation.
If the stormwater systems failed, the venue would essentially turn into a giant, subterranean swimming pool.
To prevent this, n2 engineered a highly complex, large-span stormwater system. We designed hidden, high-capacity drainage paths that intercept rainwater running off the parklands above and redirect it safely around and away from the venue’s internal spaces. It is a massive-scale drainage network designed to handle “one-in-a-hundred-year” storm events silently and effortlessly.
The Art of Invisible Engineering
The architectural vision for The Cutaway was focused on raw, untouched sandstone. The last thing the architects wanted was a messy web of industrial PVC pipes, brackets, and silver ductwork ruining the natural, ancient look of the stone walls.
This meant our hydraulic design had to be completely discreet.
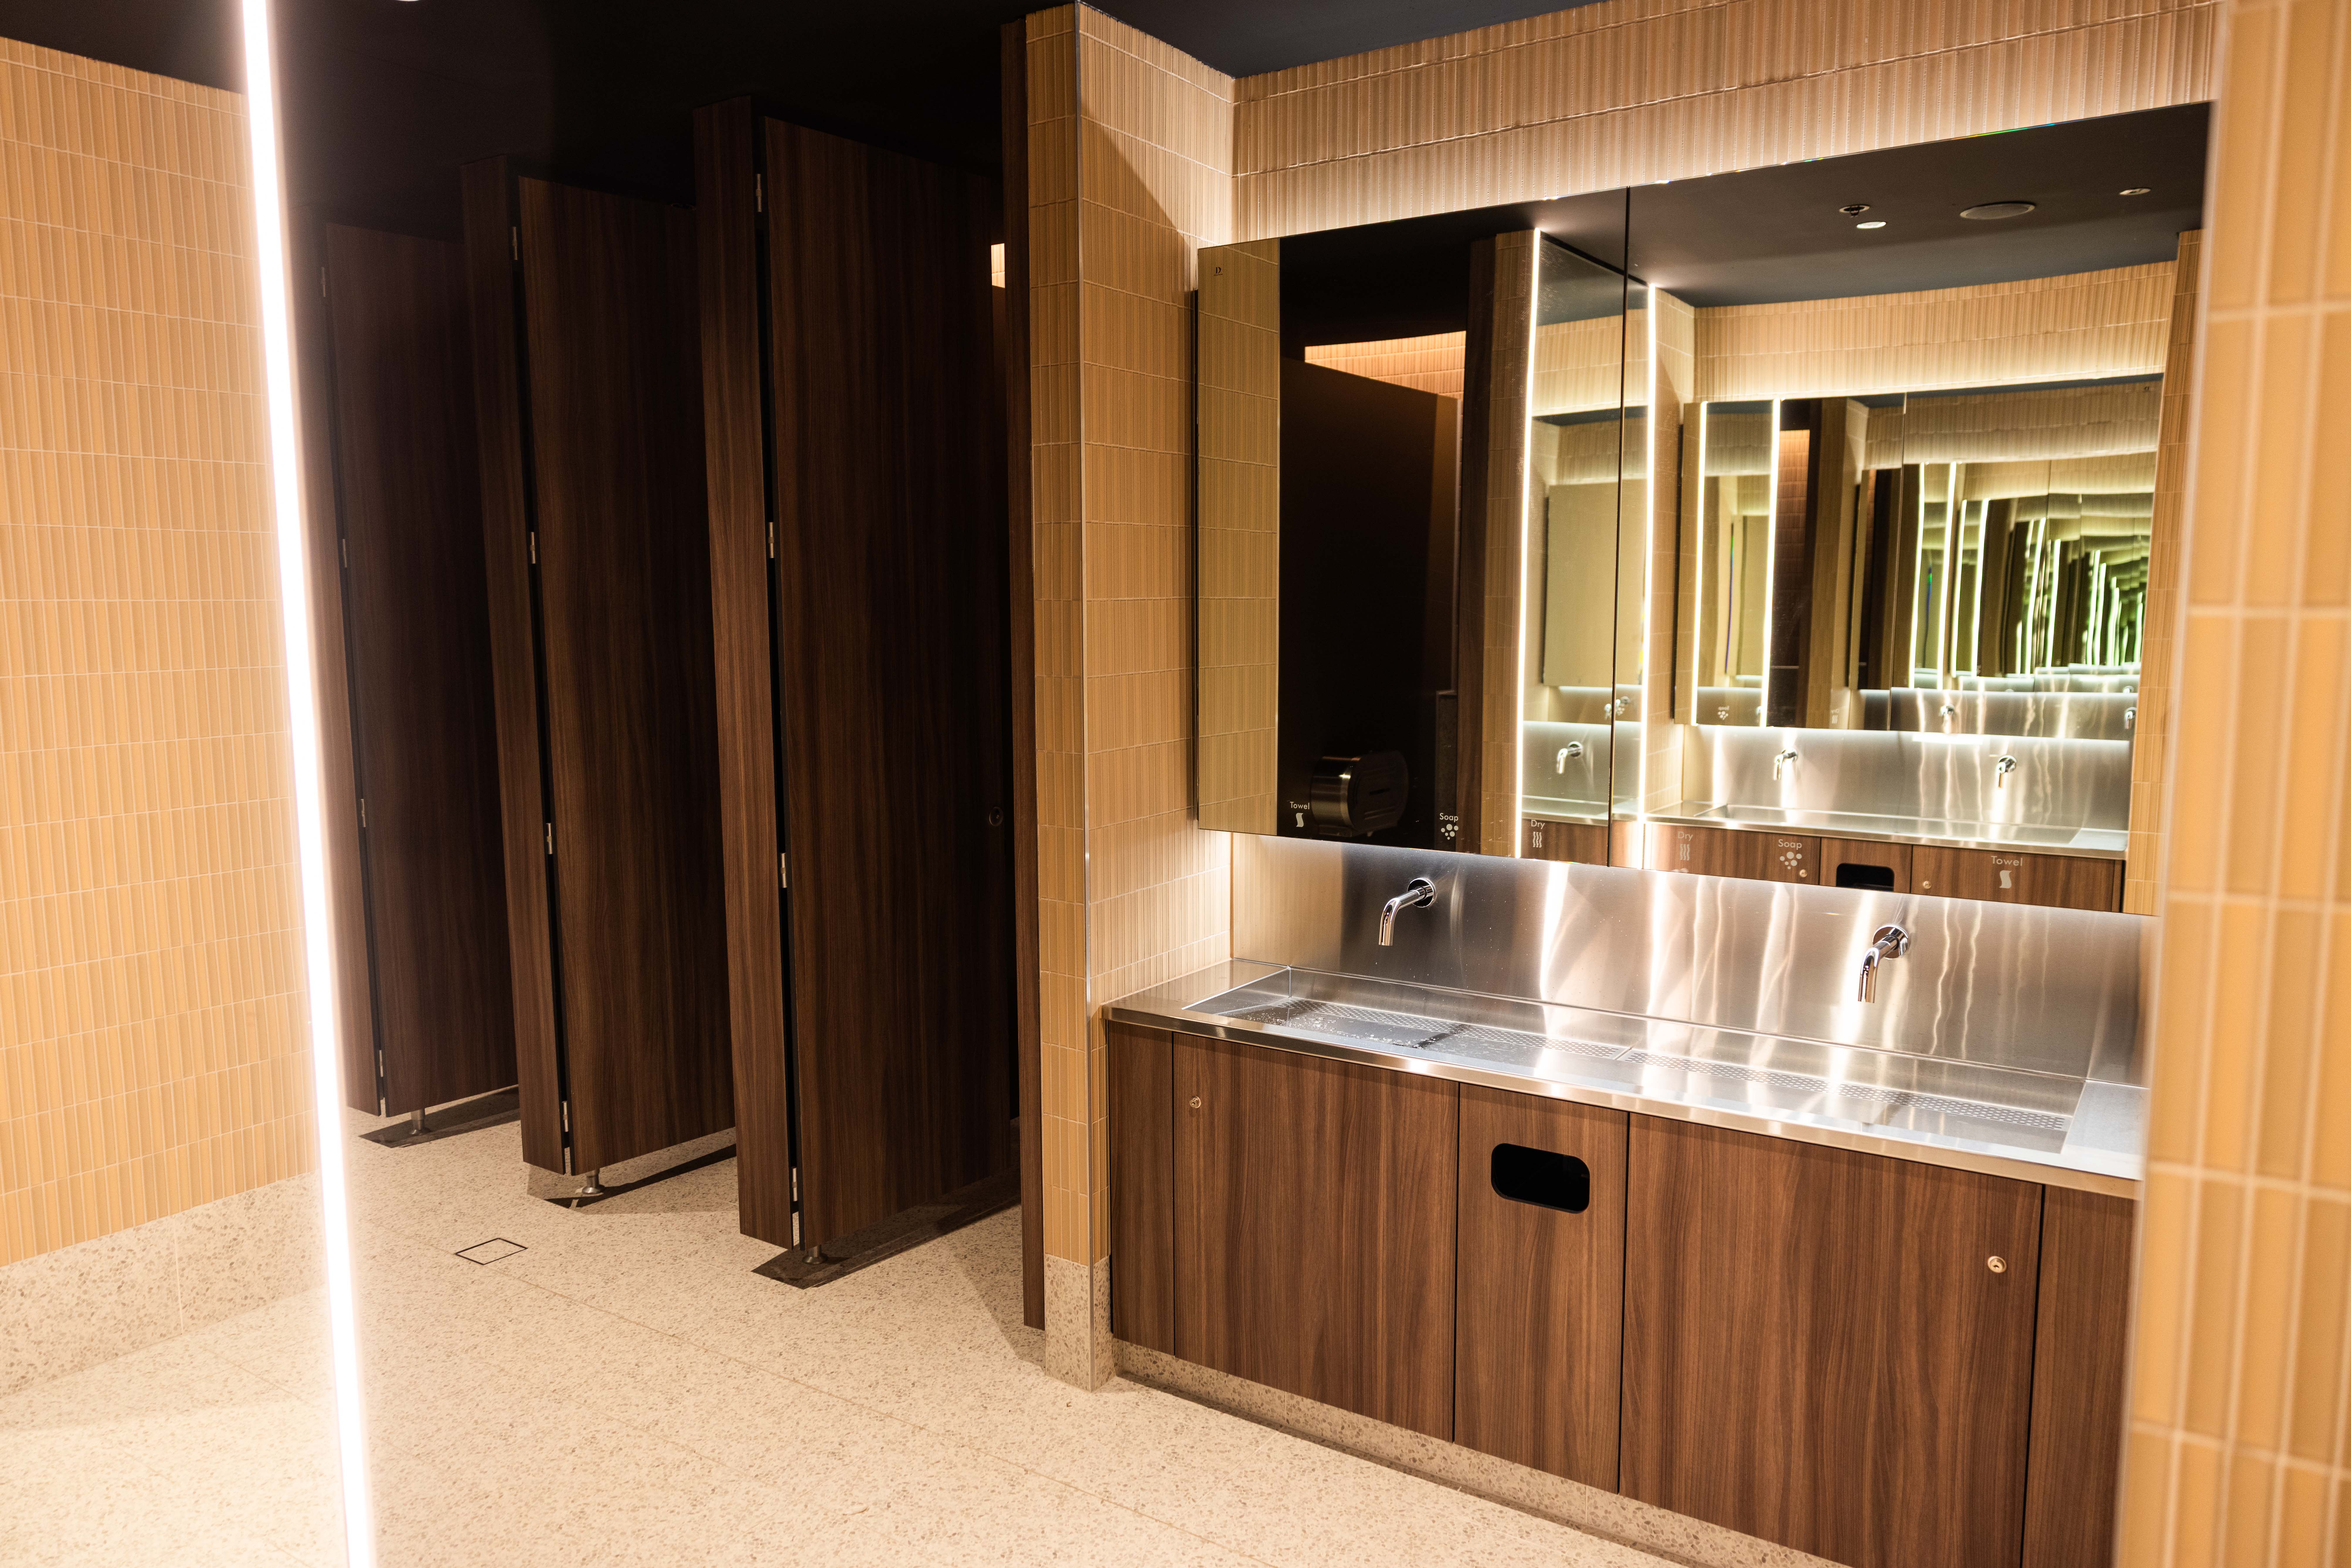
We had to coordinate with architects, structural engineers, other building services engineers, and consultants to find hidden pathways within the building’s skeleton. We routed pipes through structural columns, tucked drainage systems deep into concrete slabs, and engineered mounting systems that secured heavy pipes without damaging the heritage-grade sandstone.
To pull this off, we didn’t just guess on-site. We built a complete, highly detailed 1:1 BIM (Building Information Modelling) virtual replica of the entire venue. This allowed our team to walk through the space virtually, coordinating every single pipe and bracket in three dimensions to ensure there were zero physical clashes before construction even started.
Designing for the Long Term
The Cutaway is a masterclass in what happens when you combine bold architectural design with quiet, invisible engineering. It is a project where success is measured by what you don’t see. There are no loud pumps, no exposed pipes, and absolutely no leaks—just a flawless, breathtaking public space that runs smoothly every single day.
At n2, we thrive on these complex, non-standard challenges. Whether it is a modern high-rise or a $100 million subterranean cavern, we design with one goal in mind: efficiency, cost-effectiveness, and reliability, built for the long term.
Keep an eye out for our feature in the next edition of Build Australia Magazine to read more about this iconic project!
Want to chat about how we can solve the complex engineering puzzles on your next project?
Reach out to the n2 team today